Start with how you live
Before any wall comes down, think about how your household really uses the space. Where do people gather in the evening? Who cooks, and who keeps them company? Where do bags, shoes and school papers end up? An open plan works best when it is shaped around these everyday patterns rather than a picture in a magazine.
- Note where people naturally gather at different times of day
- Think about noise, such as television, cooking and conversation
- Decide which activities need a little separation
Create zones without walls
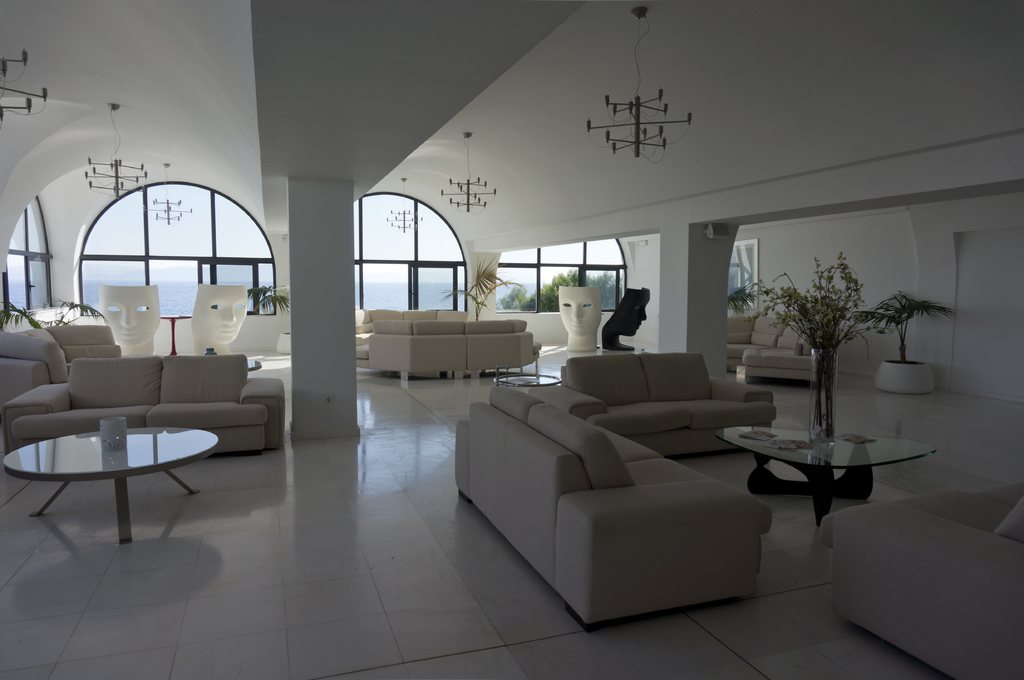
A successful open space still has rooms within it. You can define a kitchen, dining area and lounge with changes in flooring, lighting, ceiling details and furniture placement. A rug can anchor a seating area, a kitchen island can act as a gentle divider, and open shelving can separate spaces while letting light pass through.
The best open plans feel like several cosy rooms that happen to share the same light.
Plan the structure early
Many interior walls carry loads from the floors or roof above, and they often hide plumbing, wiring or ductwork. A proper assessment early in the design stage tells you what can be removed, what needs a beam and how services can be rerouted. Planning this first avoids surprises and keeps the project on budget.
Layer your lighting
One large ceiling light rarely works in a big open room. Combine ambient lighting for general brightness, task lighting over worktops and reading spots, and accent lighting for artwork or architectural features. Put each layer on its own switch or dimmer so you can set the mood for cooking, dining or relaxing.
- Pendants over an island or dining table
- Under-cabinet lights for food preparation
- Wall lights or lamps to soften the lounge area
Think about storage and sound
Without walls, clutter has nowhere to hide. Build in generous storage such as full-height pantry cabinets, window seats with drawers and a well-organised entry area. Soft furnishings, curtains, rugs and acoustic panels also help absorb sound so the space feels calm rather than echoing.
Ready to get started?
Every home is different, and the right plan depends on your space, your style and the way you live. If you would like help bringing these ideas to life, get in touch with our team for a free consultation.